4 Payne # 2
4 Payne # 2
4 Payne # 2
4 Payne # 2
4 Payne # 2
4 Payne # 2
4 Payne # 2
4 Payne # 2
4 Payne # 2
4 Payne # 2
4 Payne # 2
4 Payne # 2
4 Payne # 2
4 Payne # 2
4 Payne # 2
4 Payne # 2
4 Payne # 2
4 Payne # 2
4 Payne # 2
4 Payne # 2
4 Payne # 2
4 Payne # 2
4 Payne # 2
4 Payne # 2
4 Payne # 2
4 Payne # 2
4 Payne # 2
4 Payne # 2
SEE ALL PHOTOS
4 Payne # 2
4 Payne # 2
4 Payne # 2
4 Payne # 2
4 Payne # 2
4 Payne # 2
4 Payne # 2
4 Payne # 2
4 Payne # 2
4 Payne # 2
4 Payne # 2
4 Payne # 2
4 Payne # 2
4 Payne # 2
4 Payne # 2
4 Payne # 2
4 Payne # 2
4 Payne # 2
4 Payne # 2
4 Payne # 2
4 Payne # 2
4 Payne # 2
4 Payne # 2
4 Payne # 2
4 Payne # 2
4 Payne # 2
4 Payne # 2
4 Payne # 2
Sold

4 Payne # 2

4 Payne # 2, Boston, MA 02122

$830,000
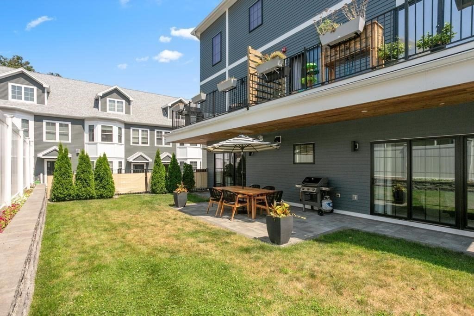
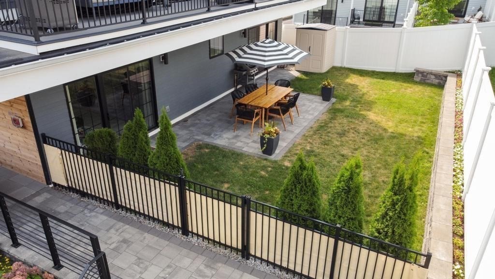
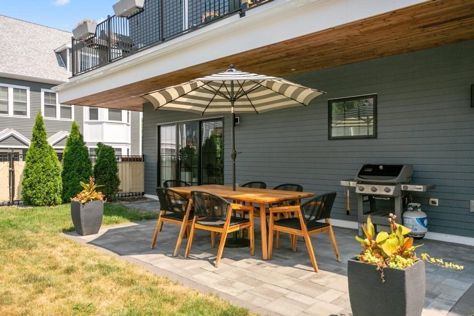
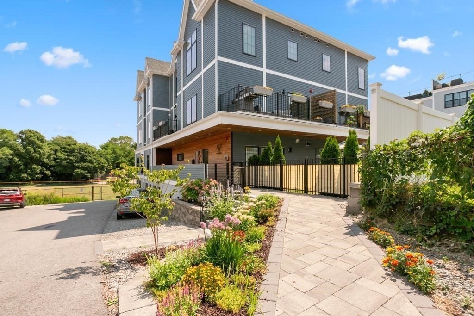
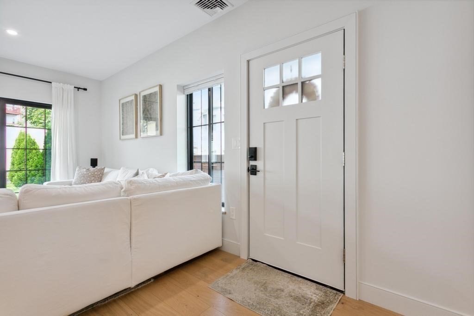
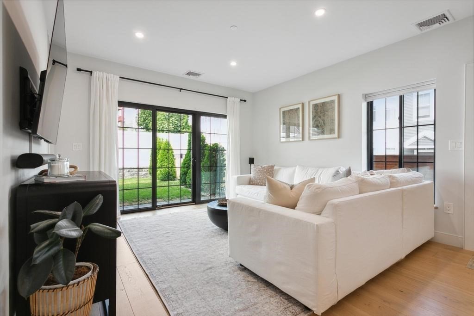
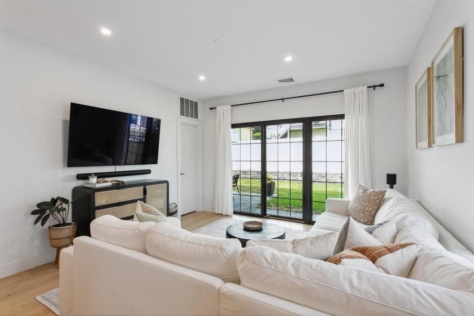
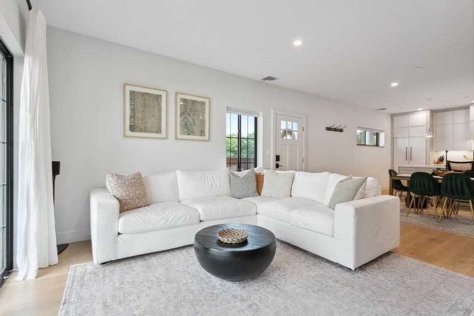
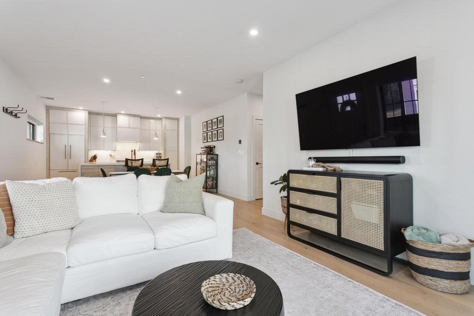
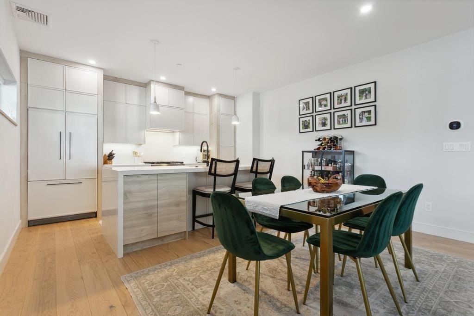
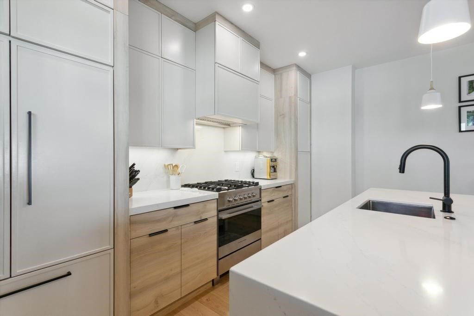
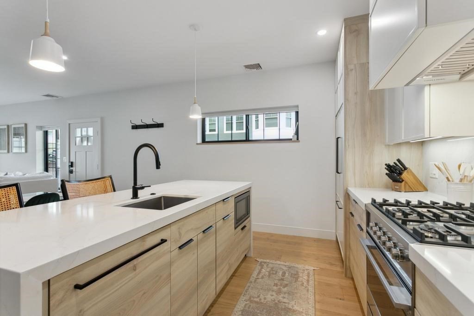
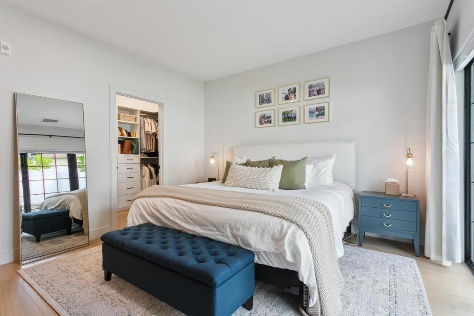
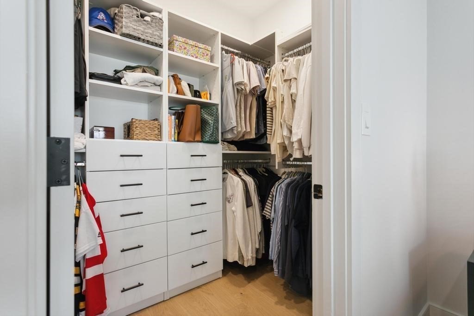
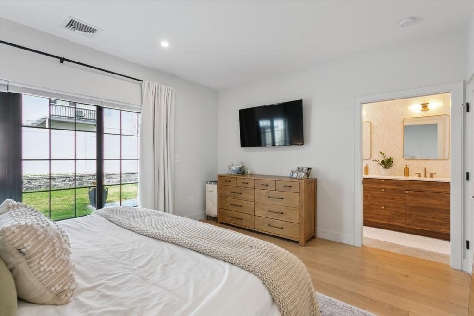
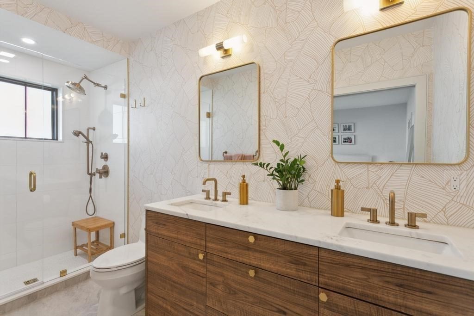
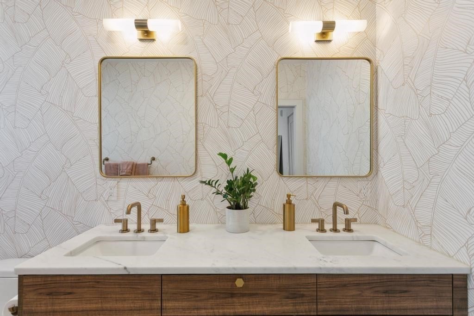
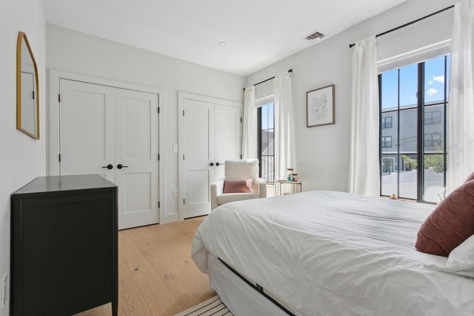
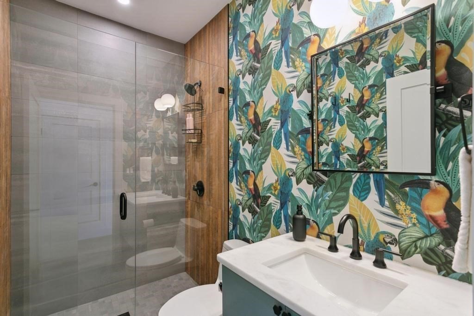
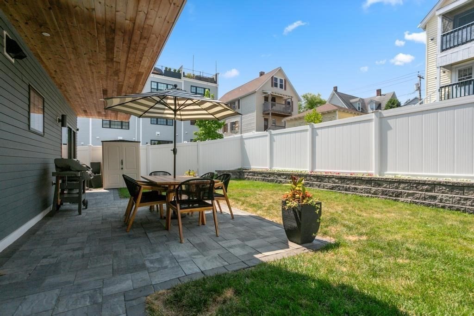
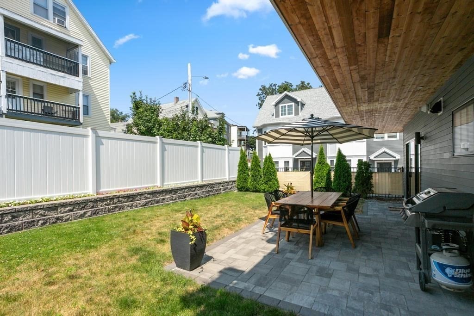
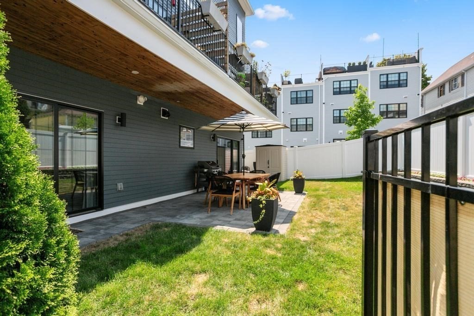
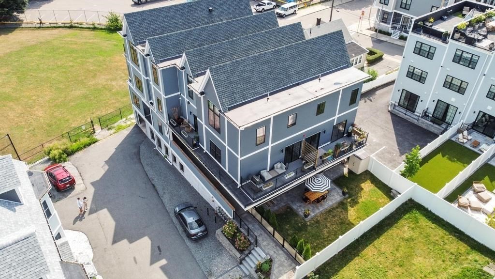
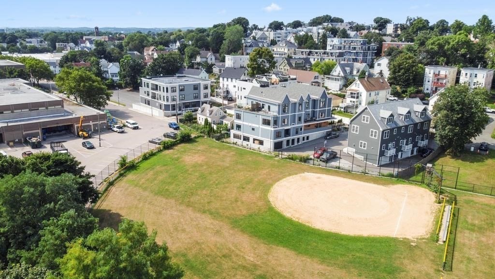
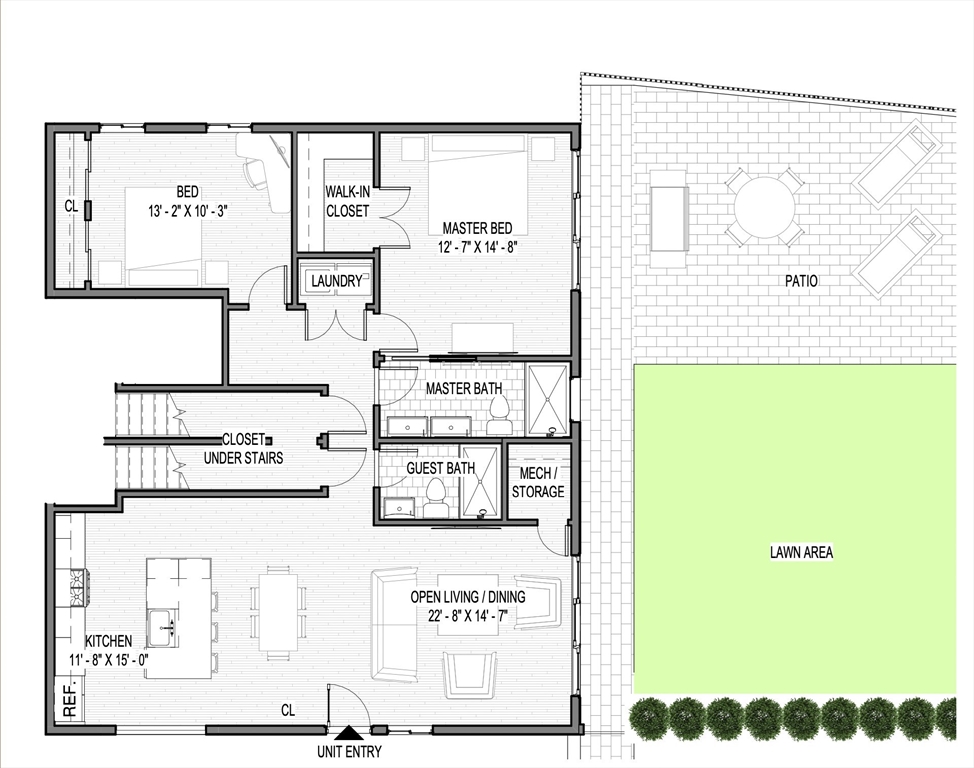
Experience refined single-level living in this immaculate 2021-built condo. A standout feature is the expansive, fully fenced 1,000+ sq ft private yard - ideal for pets or entertaining, complete with a gas line for grilling. Inside, the 1,247 sq ft layout is thoughtfully designed for comfort and style. The open kitchen boasts a 30" Fisher & Paykel gas range, 36" paneled fridge, and a Calacatta Gold Silestone Quartz island with waterfall edges. The spacious primary suite offers direct patio access, a custom walk-in closet, and a spa-like ensuite with a dual vanity and glass shower with handheld wand. A stylish guest bath features wood tiling and custom wallpaper. Custom improvements include shelving, blackout shades, a shed for outdoor storage and modern conveniences like a tankless water heater and GARAGE parking. High-end finishes throughout and the enviable private yard make this home truly stand out.

2
beds

2
baths

1,276 Sq.Ft. LIVING AREA

Dave Villanova

Dave Villanova

Features & Amenities

Interior

  • total bedrooms2
  • Total bathrooms2
  • full bathrooms2
  • Laundry room In Unit
  • Flooring Engineered Hardwood, Renewable/Sustainable Flooring Materials
  • APPLIANCES Range, Dishwasher, Disposal, Microwave, Refrigerator, Freezer, Washer, Dryer

Area & Lot

  • Status Sold
  • Date Sold June 10, 2025
  • Living Area1,276 Sq.Ft.
  • Total Area1,276 Sq.Ft.
  • MLS® ID73356261
  • TypeCondo
  • YEAR BUILT2021
  • Water Frontage1/2 to 1 Mile To Beach

Exterior

  • STORIES1
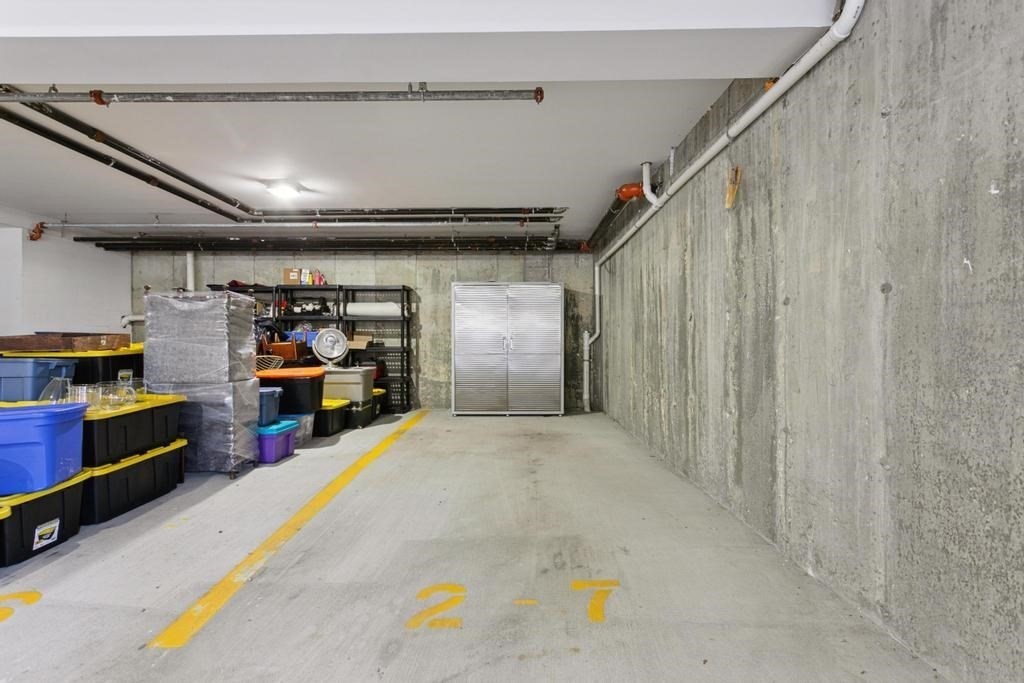
  • Garage Space1.0
  • water SourcePublic
  • utilitiesfor Gas Range, Outdoor Gas Grill Hookup
  • roofShingle
  • parkingUnder, Deeded, On Street
  • HEAT TYPEForced Air
  • AIR CONDITIONINGCentral Air
  • sewerPublic Sewer
  • HOA AmenitiesElevator(s)
  • other exterior FeaturesOutdoor Gas Grill Hookup, Fenced Yard

Financial

  • Sales Price$830,000
  • Real Estate Tax $3,877/yr
  • HOA $311
  • Zoning Res

Work With Us

Discover the opportunities to collaborate with Modern Nest Group as a client. Whether buying, selling, or seeking valuable insights, we're here to guide you through the process. Join us on this extraordinary journey and redefine your real estate experience.

Follow Us on Instagram