
23 Ashmont St # 3
23 Ashmont St # 3
23 Ashmont St # 3
23 Ashmont St # 3
23 Ashmont St # 3
23 Ashmont St # 3
23 Ashmont St # 3
23 Ashmont St # 3
23 Ashmont St # 3
23 Ashmont St # 3
23 Ashmont St # 3
23 Ashmont St # 3
23 Ashmont St # 3
23 Ashmont St # 3
23 Ashmont St # 3
23 Ashmont St # 3
23 Ashmont St # 3
23 Ashmont St # 3
23 Ashmont St # 3
23 Ashmont St # 3
23 Ashmont St # 3
23 Ashmont St # 3
23 Ashmont St # 3
23 Ashmont St # 3
23 Ashmont St # 3
23 Ashmont St # 3
23 Ashmont St # 3
23 Ashmont St # 3
23 Ashmont St # 3
23 Ashmont St # 3
23 Ashmont St # 3
SEE ALL PHOTOS
23 Ashmont St # 3
23 Ashmont St # 3
23 Ashmont St # 3
23 Ashmont St # 3
23 Ashmont St # 3
23 Ashmont St # 3
23 Ashmont St # 3
23 Ashmont St # 3
23 Ashmont St # 3
23 Ashmont St # 3
23 Ashmont St # 3
23 Ashmont St # 3
23 Ashmont St # 3
23 Ashmont St # 3
23 Ashmont St # 3
23 Ashmont St # 3
23 Ashmont St # 3
23 Ashmont St # 3
23 Ashmont St # 3
23 Ashmont St # 3
23 Ashmont St # 3
23 Ashmont St # 3
23 Ashmont St # 3
23 Ashmont St # 3
23 Ashmont St # 3
23 Ashmont St # 3
23 Ashmont St # 3
23 Ashmont St # 3
23 Ashmont St # 3
23 Ashmont St # 3
23 Ashmont St # 3
Sold

23 Ashmont St # 3

23 Ashmont St # 3, Boston, MA 02124

$500,000
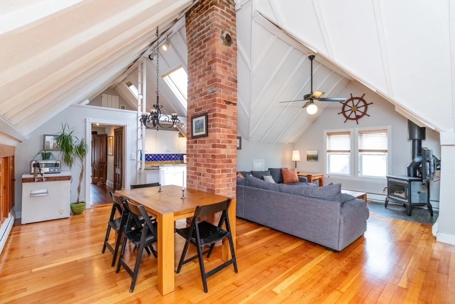
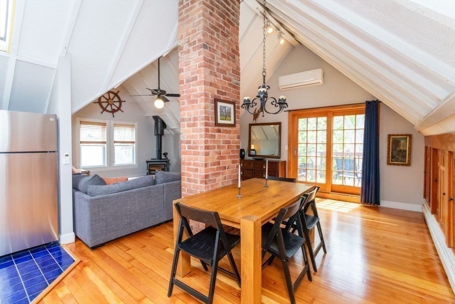
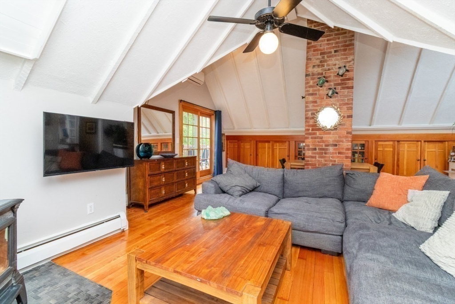
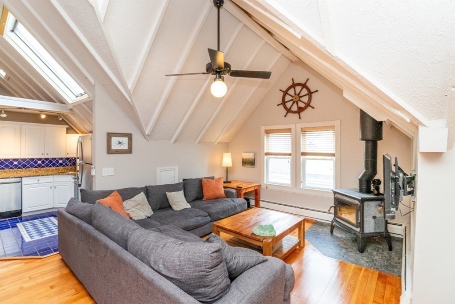
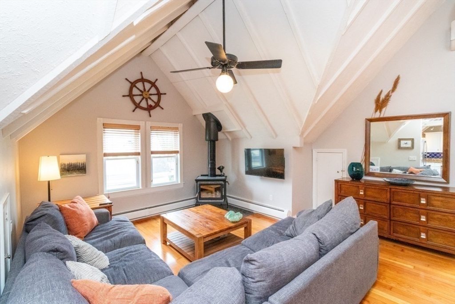
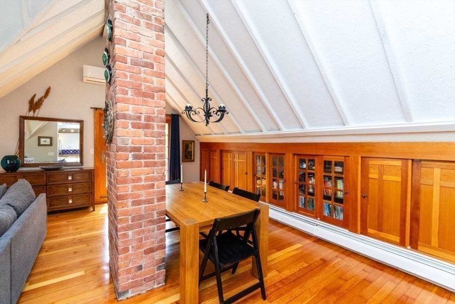
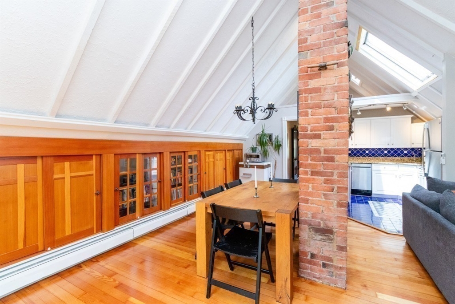
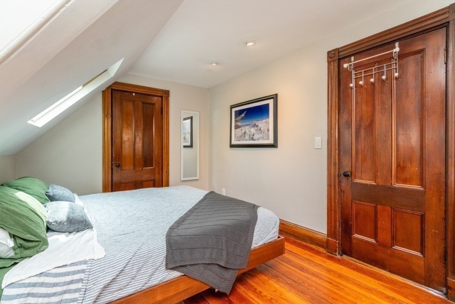
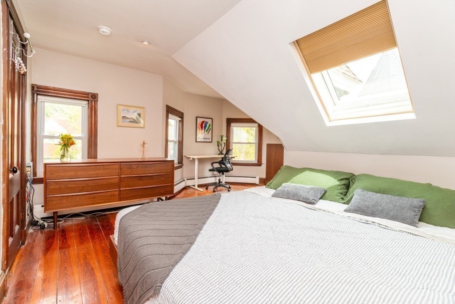
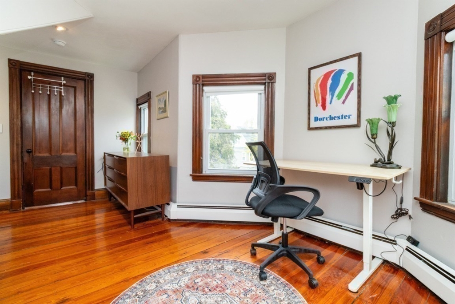
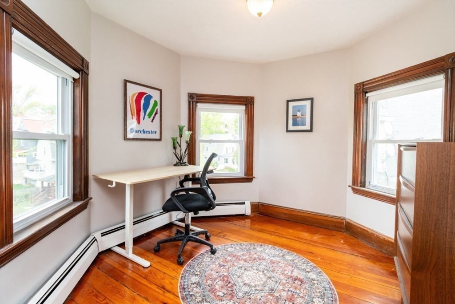
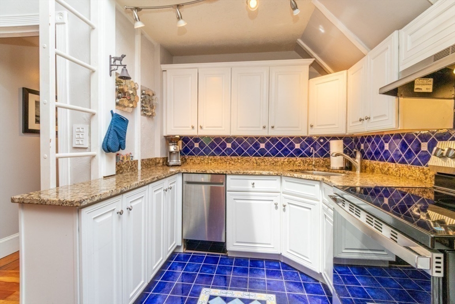
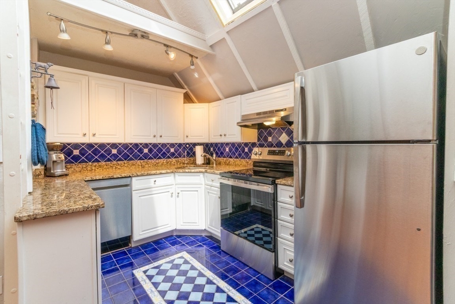
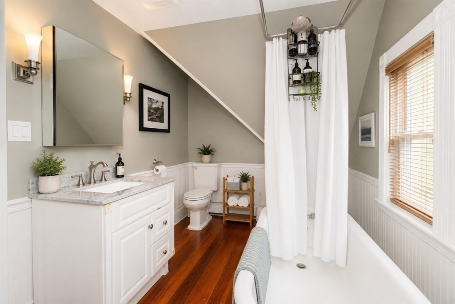
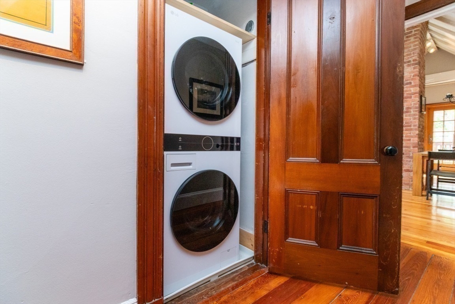
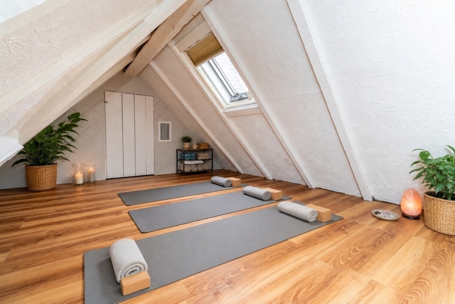
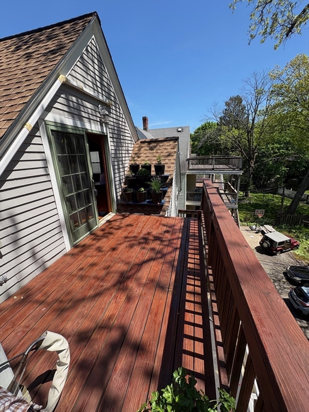
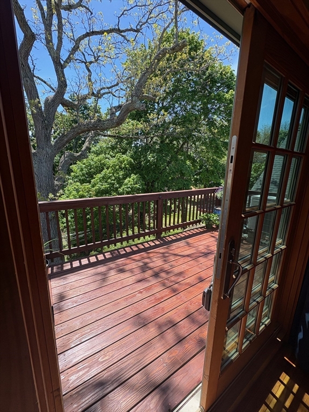
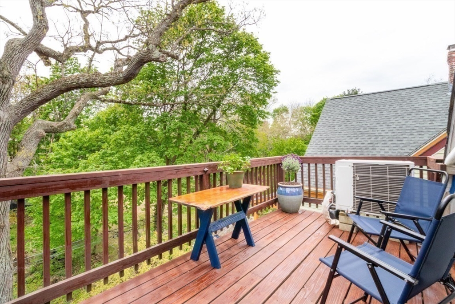
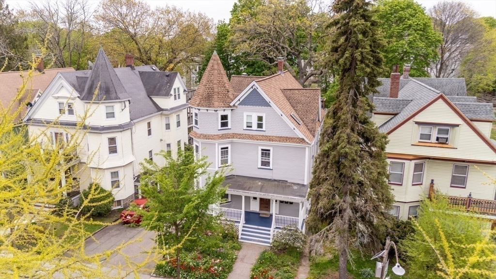
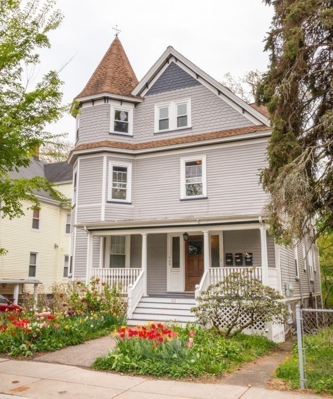
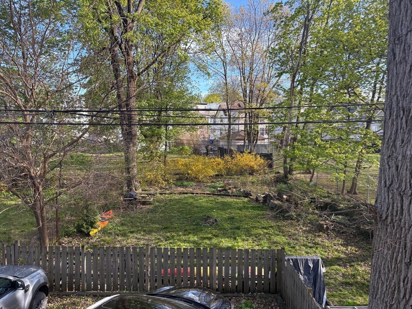
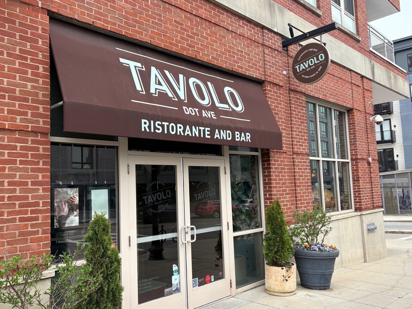
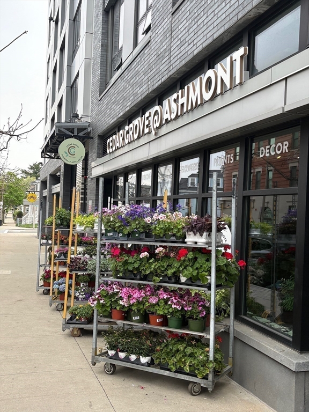
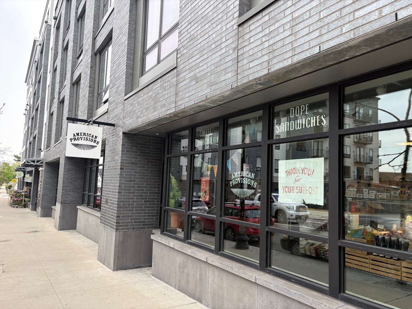
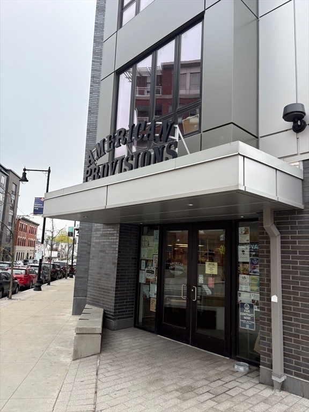
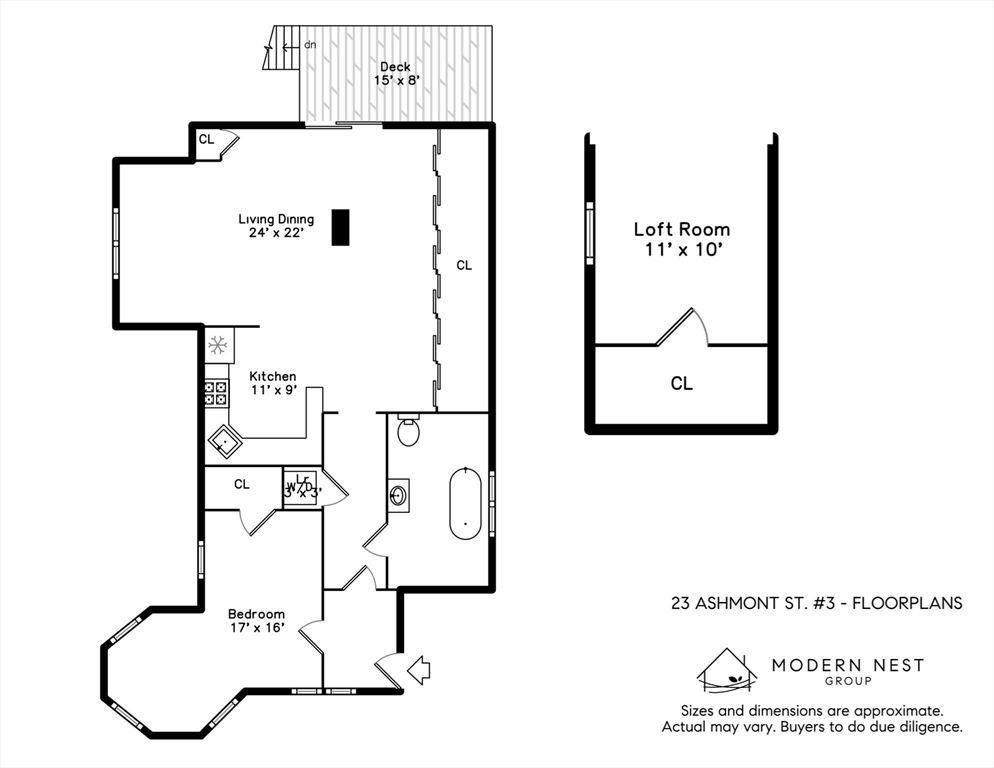
Price adjustment! Located in Ashmont neighborhood, this distinctive large one bedroom top floor condo features vaulted ceilings (12 ft),several skylights, oversized double paned windows, and a beautiful soapstone wood stove that brings warmth and character to the living space. The private third floor deck creates a rare tree house like retreat in the city, and provides a staycation feel to this fantastic urban home. Newly finished hdwd floors compliment the custom built glass paned cabinets and book shelves that line the living room. All new appliances, in unit washer and dryer, off st parking, mini split ac, and generous storage space are added features that make this condo a one of a kind value.Low condo fee and residential tax exemption keep mtg payment reasonable. Situated just a 5 minute walk to the Ashmont T station (red line)provides easy access to Downtown Boston, Cambridge, Longwood and all other medical areas and universities. Cafes, restaurants and parks are steps away!

1
bed

1
bath

1,078 Sq.Ft. LIVING AREA

1,078 Sq.Ft. lot

Joe Fallon

Joe Fallon

Features & Amenities

Interior

  • total bedrooms1
  • Total bathroom1
  • full bathroom1
  • Laundry room In Unit
  • Flooring Wood
  • APPLIANCES Range, Dishwasher, Refrigerator, Washer, Dryer

Area & Lot

  • Status Sold
  • Date Sold July 16, 2026
  • Living Area1,078 Sq.Ft.
  • Total Area1,078 Sq.Ft.
  • Lot Area1,078 Sq.Ft.
  • MLS® ID73514620
  • TypeCondo
  • YEAR BUILT1928

Exterior

  • STORIES1
  • water SourcePublic
  • roofShingle
  • parkingOff Street
  • HEAT TYPEBaseboard
  • AIR CONDITIONINGDuctless
  • sewerPublic Sewer
  • Disability FeaturesNo
  • other exterior FeaturesDeck, Fenced Yard

Financial

  • Sales Price$500,000
  • Real Estate Tax $5,450/yr
  • HOA $171/mo
  • Zoning CD

Work With Us

Discover the opportunities to collaborate with Modern Nest Group as a client. Whether buying, selling, or seeking valuable insights, we're here to guide you through the process. Join us on this extraordinary journey and redefine your real estate experience.

Follow Us on Instagram